

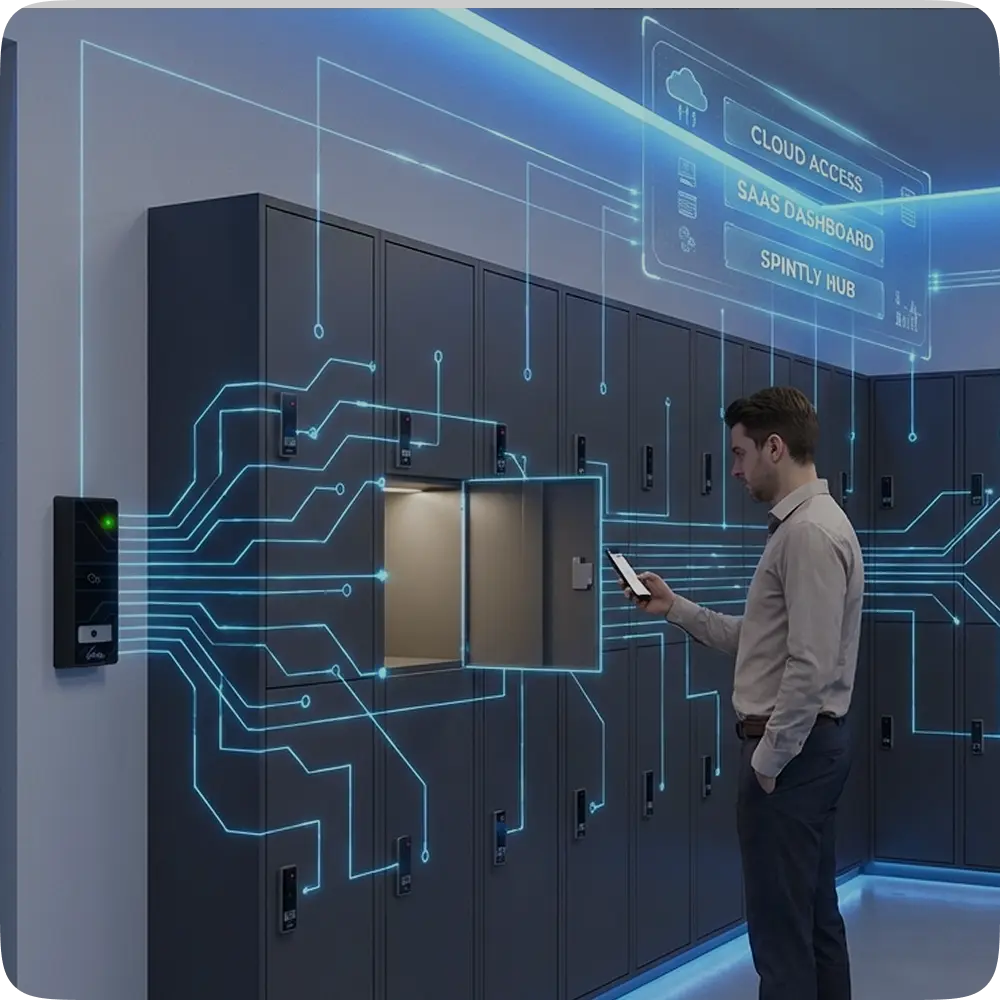
How OptiSpaces.ai Powers Smart Locker Systems with Multi-Credential Access
How OptiSpaces.ai Powers Smart Locker Systems with Multi-Credential Access 12 min reading timeUpdated on July 23,
12 min reading time
Updated on July 23, 2026
Share this article
If you’ve ever worked in a single-tenant office, access control feels almost invisible. Everyone belongs to the same company, works on similar floors, and access rules are fairly uniform for everyone. Once someone enters the building, there’s rarely a question of where they can go.
But that simplicity disappears the moment you step into a multi-tenant building.
Now, the same building is shared by multiple organizations. Each tenant has its own employees, its own workspace, and its own boundaries. At the same time, the building itself includes shared areas like lobbies, parking zones, or common facilities.
So access is no longer just about entering the building, it’s about controlling movement inside it. And this is where things start getting complicated.
Because without a structured approach:
In such setups, even a small misconfiguration can lead to real security gaps.
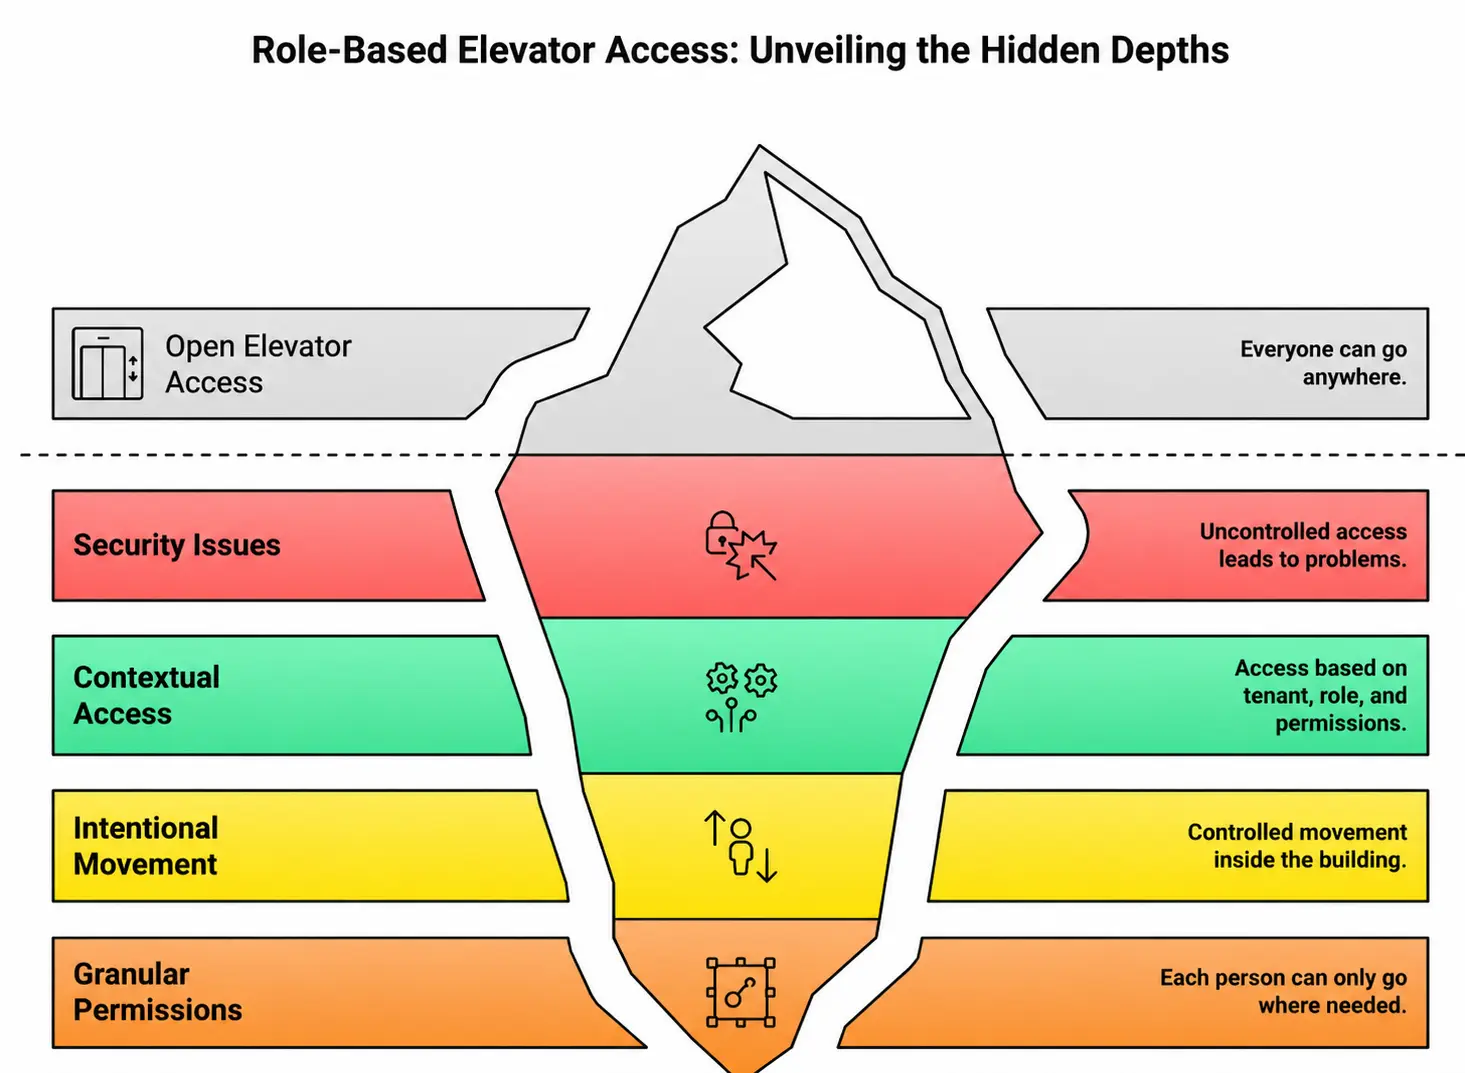
In many buildings, elevator access is still treated as an open system: “If you’re inside, you can go anywhere.”
But in a shared environment, that doesn’t hold up. It can lead to significant security issues. That’s why access needs to be controlled based on context, not just entry.
In OptiSpaces, elevator access is designed around three key factors:
Access varies by role like employees use their floor, admins multiple floors, and visitors get limited access.
What makes this work is how OptiSpaces connects different parts of the system together.
It brings together:
This means:
So access decisions are always part of a structured system.
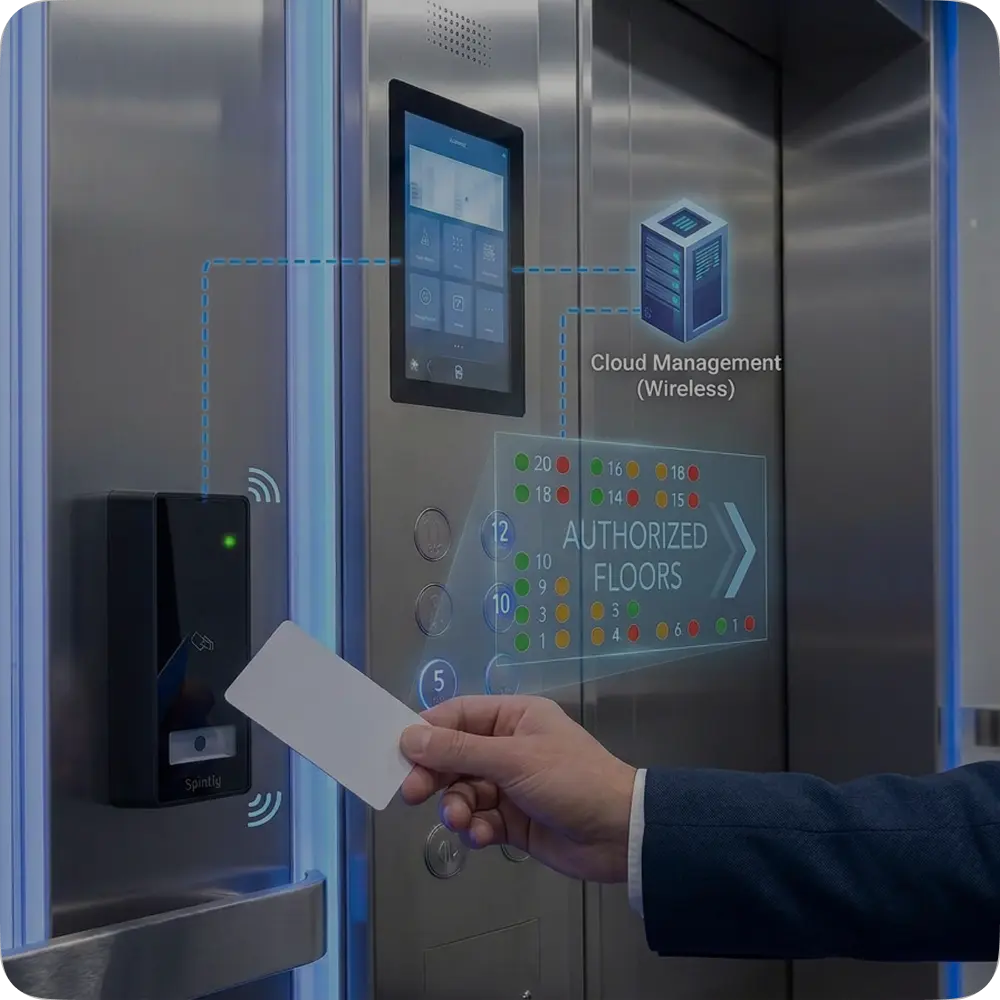
The elevator first needs to be brought into the system. In OptiSpaces, this means:
This makes the elevator part of the same access system.
One of the most important design decisions in OptiSpaces is this: Access is tied to identity, not the credential
Each user:
Access is granted based on who the user is in the system.
For example, you might have one company operating on floors 2 and 3, while another operates on floors 5 and 6. Even if users from both companies use the same type of credential, their access is completely different because it’s tied to who they are in the system.
This keeps access consistent and easier to manage.
Once identity is defined, the next layer is roles. Because even within the same organization, not everyone needs the same level of access.
For example:
Instead of treating everyone the same, the system adjusts access based on what a person actually needs to do. So access stays aligned with real-world responsibilities.
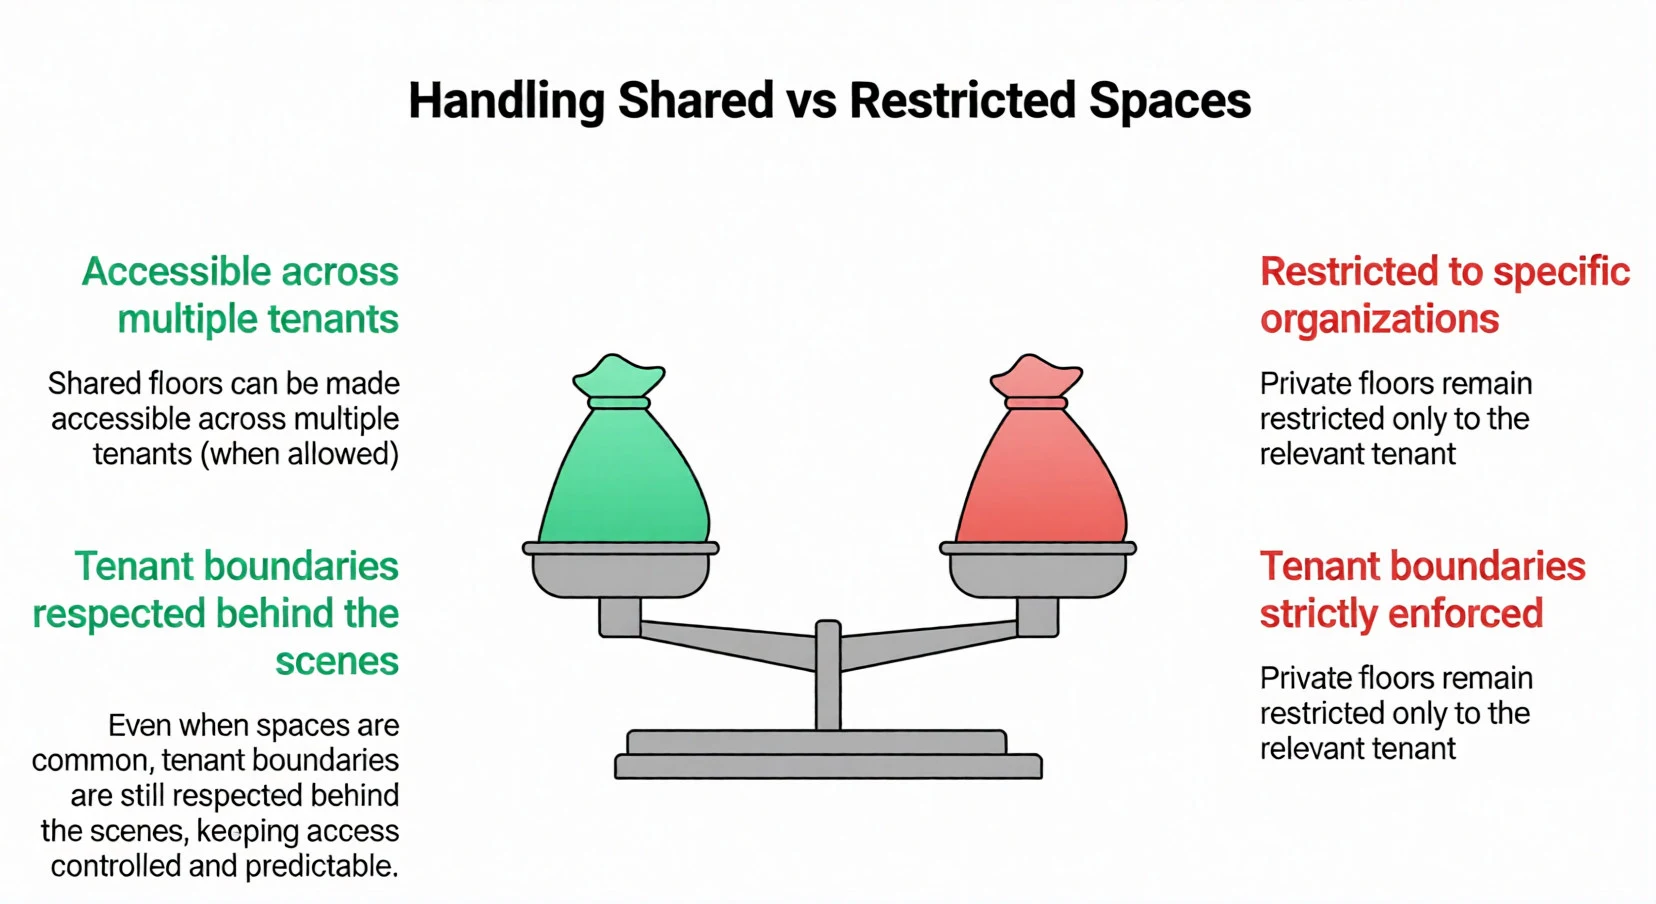
Think about spaces like lobbies, parking, or common amenities, these are meant to be accessible across tenants. But at the same time, office floors or internal areas need to stay restricted to specific organizations.
OptiSpaces handles this by combining floor-level permissions with tenant-aware access control. Every floor is mapped, and access is assigned based on both the user’s identity and the tenant they belong to.
So in practice:
This ensures shared access doesn’t break tenant boundaries.
Based on your system, Admins can assign elevator access:
They can:
Admins can assign access to multiple users and update permissions anytime.
What keeps everything controlled is that not everyone can make these changes. Only Super Admins and Site Admins have the ability to assign or modify elevator permissions ensuring control remains centralized and secure.
Buildings don’t stay the same for long. Teams grow, people change roles, and sometimes entire tenants shift floors or expand into new spaces.
In traditional systems, this would require:
But in OptiSpaces:
In multi-tenant setups, visibility is important. OptiSpaces provides visibility into who accessed which floors and when, ensuring accountability without added complexity.
Managing elevator access across multiple tenants can get messy really fast. Without a clear structure, permissions start overlapping, boundaries blur, and small mistakes can turn into real security concerns.
What OptiSpaces does well is bring order to all of this.
Instead of relying on manual tracking or scattered rules, everything is defined in a structured way:
And once this is set, the system takes care of enforcing it. There’s no constant need to double-check or fix things manually. The right person gets to the right floor without friction or confusion.
And as buildings scale, that kind of clarity is what keeps operations smooth behind the scenes, instead of turning into chaos.
How OptiSpaces.ai Powers Smart Locker Systems with Multi-Credential Access 12 min reading timeUpdated on July 23,
How Elevator Access Control Works in a Wireless, Multi-Credential Environment 12 min reading timeUpdated on July
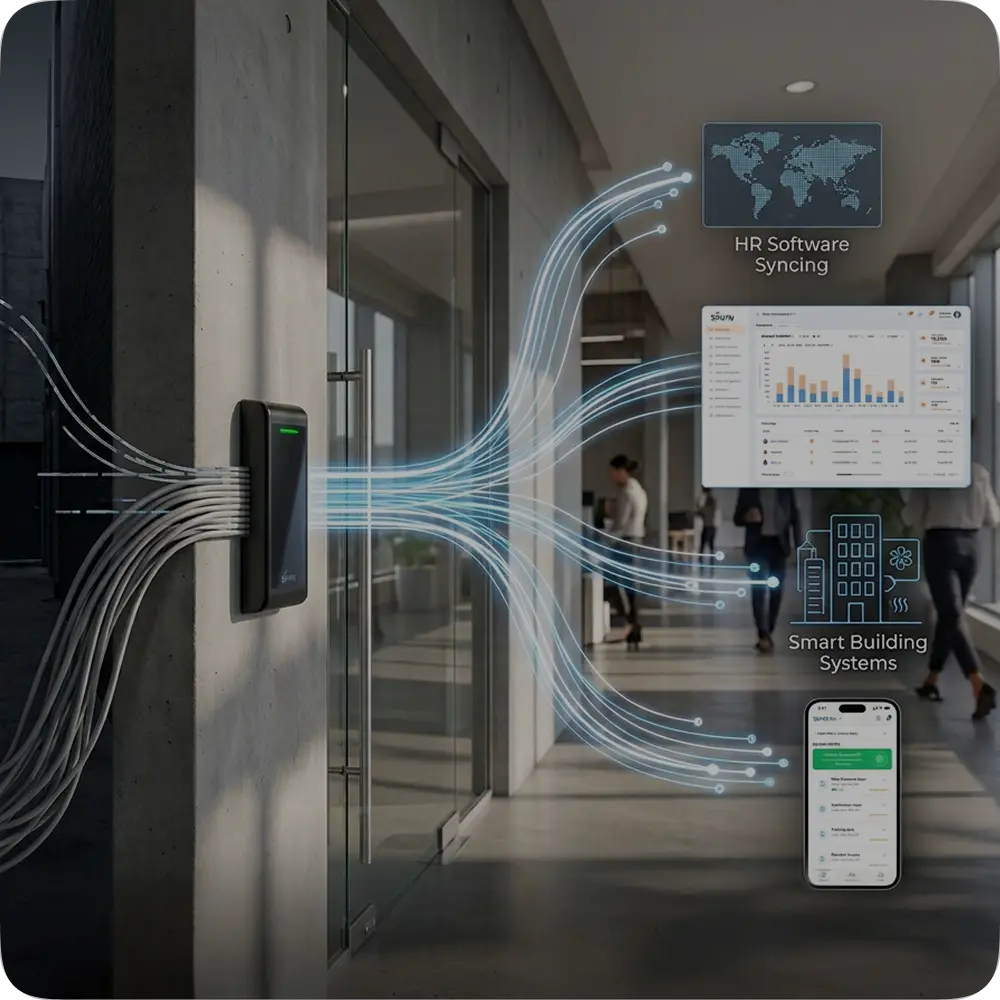
API-First Access Control: Why Openness Wins 7 min reading timeUpdated on July 9, 2026Share this article
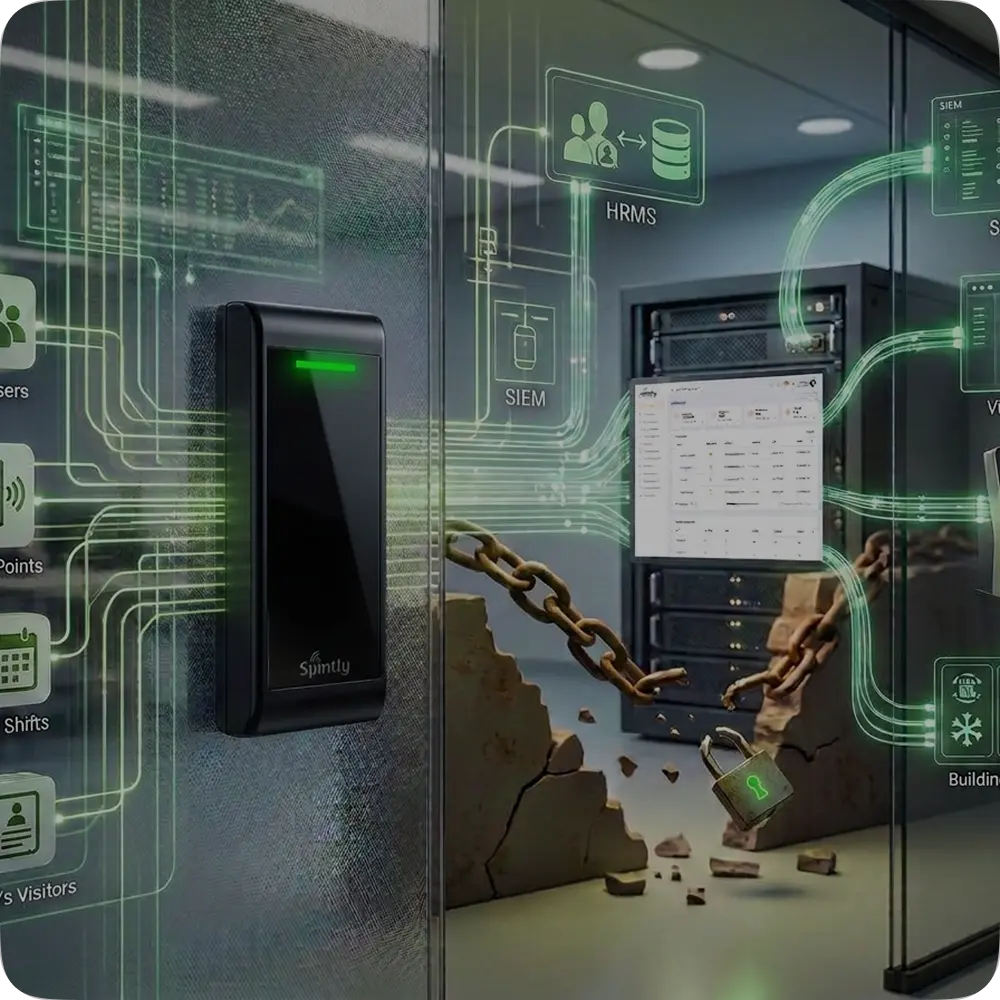
Predictive Security: How AI Can Prevent Unauthorized Access 9 min reading timeUpdated on July 9, 2026Share
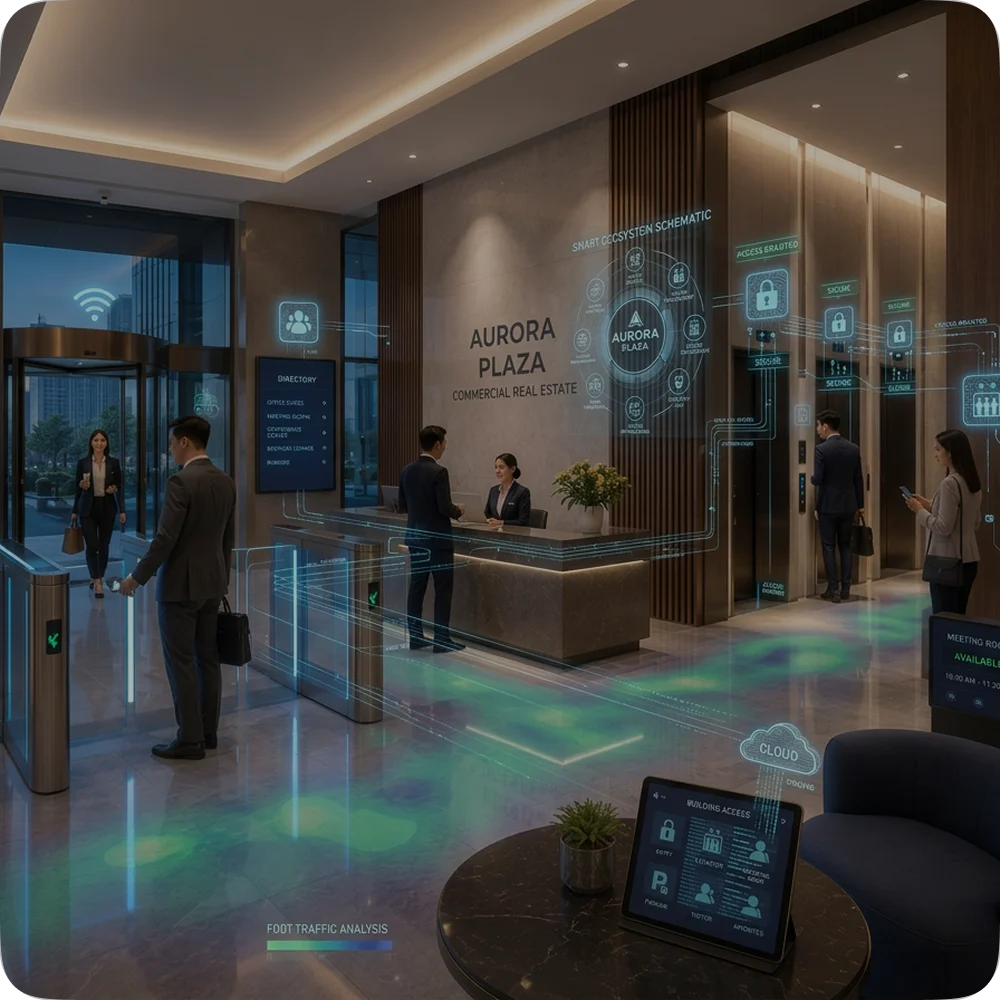
Smart Access Control in Commercial Real Estate 8 min reading timeUpdated on June 26, 2026Share this
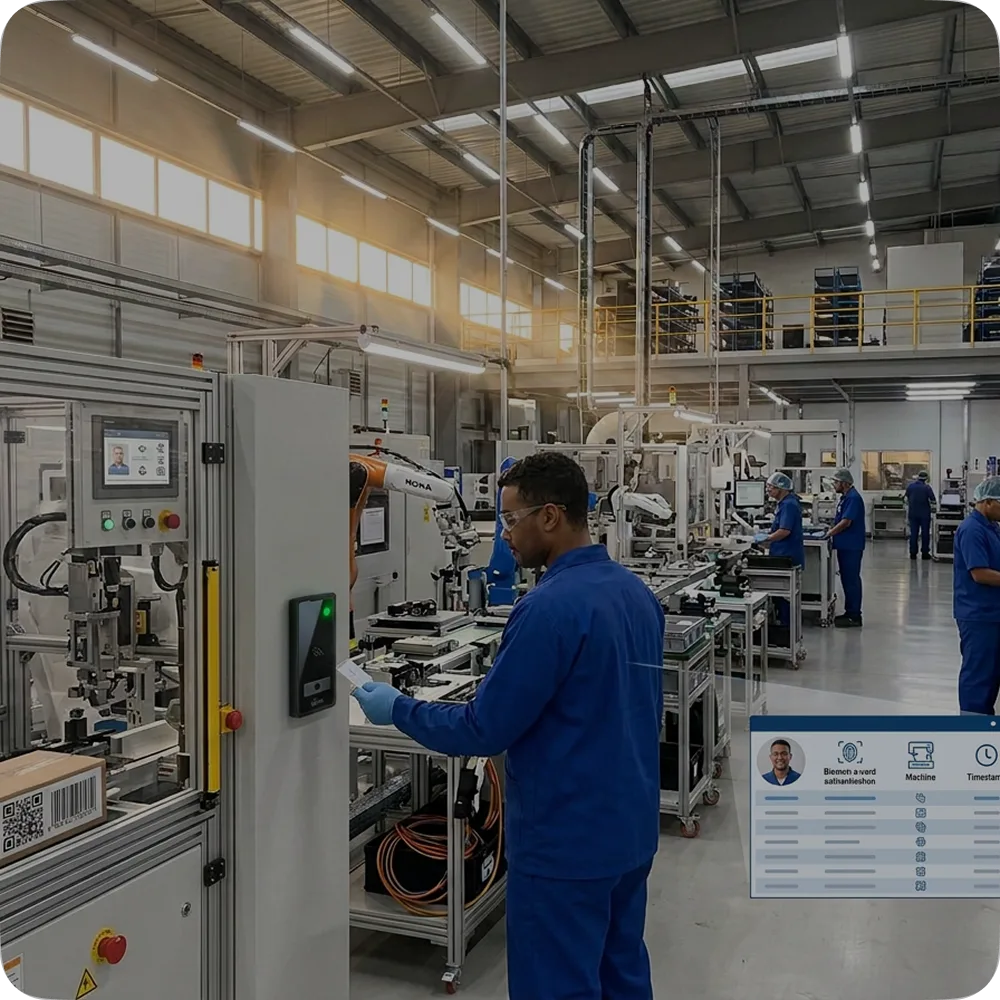
Access Control in Manufacturing: Traceability and Compliance 10 min reading timeUpdated on June 26, 2026Share this
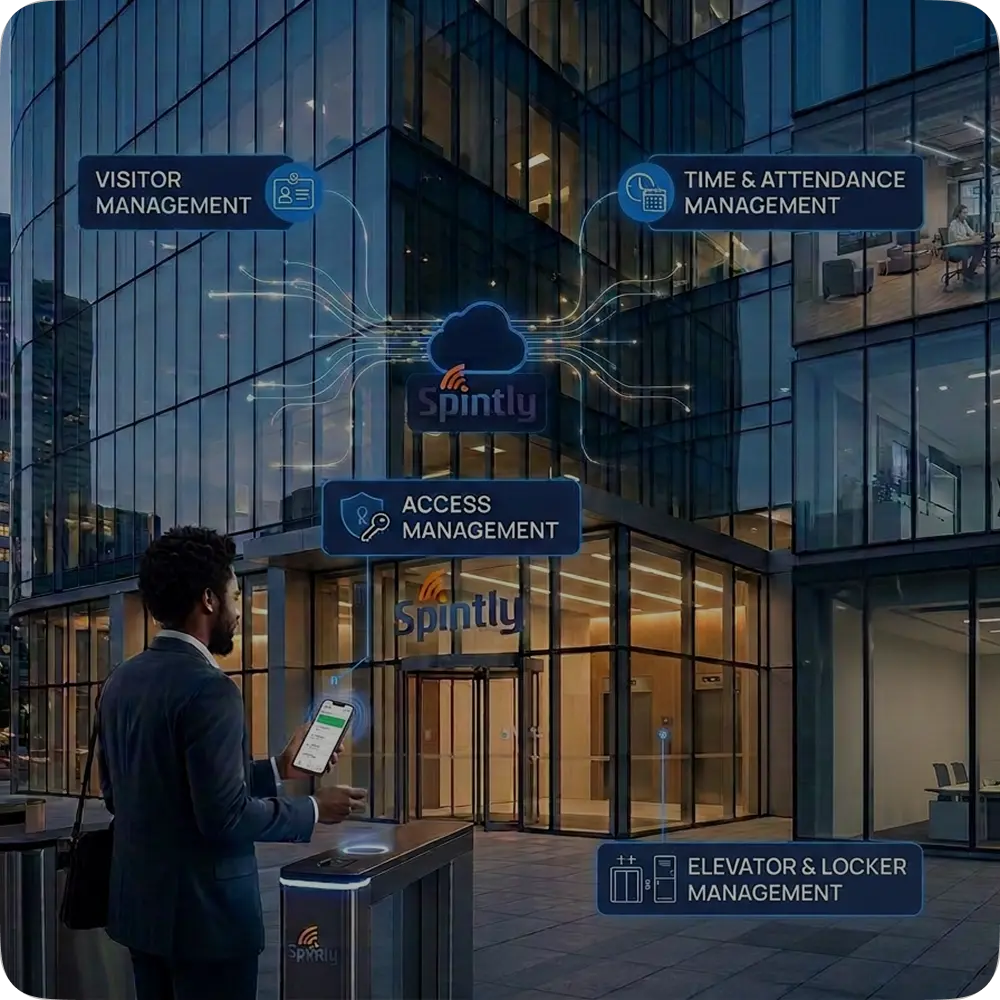
How Access Control Fits into the PropTech Ecosystem 8 min reading timeUpdated on June 26, 2026Share
How Co-Working Spaces Simplify Access with Wireless Systems 10 min reading timeUpdated on June 26, 2026Share
Upgrading to Wireless Access Control: A Guide for Commercial Buildings 10 min reading timeUpdated on June
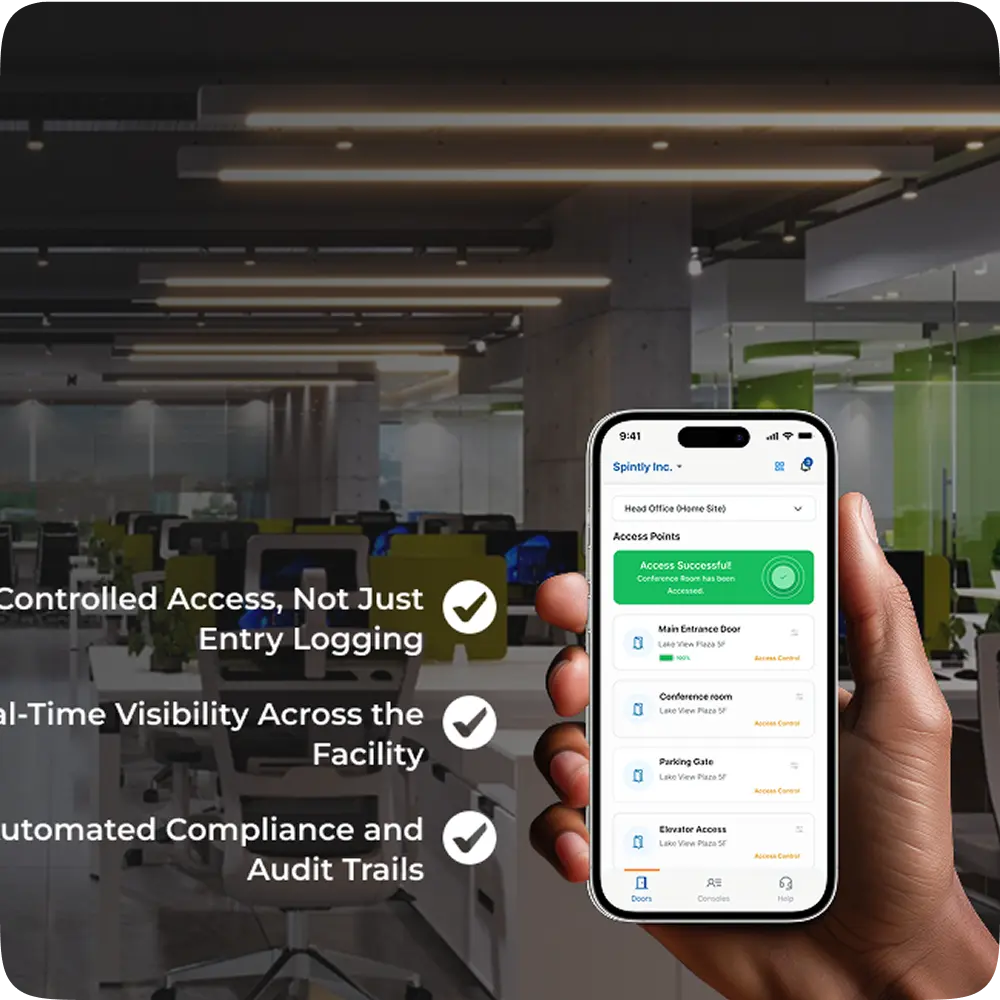
Inside Spintly’s Credential Management Platform- Architecture, Flow, and Core Benefits 10 min reading timeUpdated on May